MCCI, Areacode



Client
MINDS
Location
Areacode
Services
Branded Environment


The speciality neurodevelopmental and psychiatry clinic, MINDS, is shaped through a spatial strategy that turns an independent commercial structure into a solid, unified statement form. The façade becomes the first layer of this narrative, as a grounded surface where a grove spatial pattern is cast onto concrete façade panels in tones of teal grey and warm beige. The teal accent appears as a projected triangular detail, a brand element that starts at the pylon and subtly intercepts the entire design, including the interior wayfinding system. A blend of tropical curtain creepers and a glass-brick clad stair volume softens the form. The pylon, finished in a crisp dual tone, anchors the brand identity within the streetscape. Regional context is respected through bilingual signage in Malayalam and English, grounding the project within its cultural setting.




The reception area continues this spatial behaviour through a restrained palette of warm off-white walls and a bold Italian marble reception desk integrated with teal band detailing. A globe chandelier sets a warm, welcoming tone, while the logo backdrop defines identity. The seating in the waiting zone draws from a cosy lounge ambience with dual-tone upholstery with soft floral integration, paired with a minimal console table. A hanging pendant light above adds a layer of vibrancy and softness.



As the clinic works with compact interior volumes, the spatial strategy prioritises clarity and ease of orientation. The wayfinding system works through a series of teal-backed backdrops with white text and iconography, offering simple, immediate direction. In the OP corridor, where the passageway is narrow, the spatial solution avoids visual clutter with large, fully outlined numerals in proportionally exaggerated scale placed directly onto the walls. This creates intuitive recognition even from a distance, making the experience clean and non-distracting.
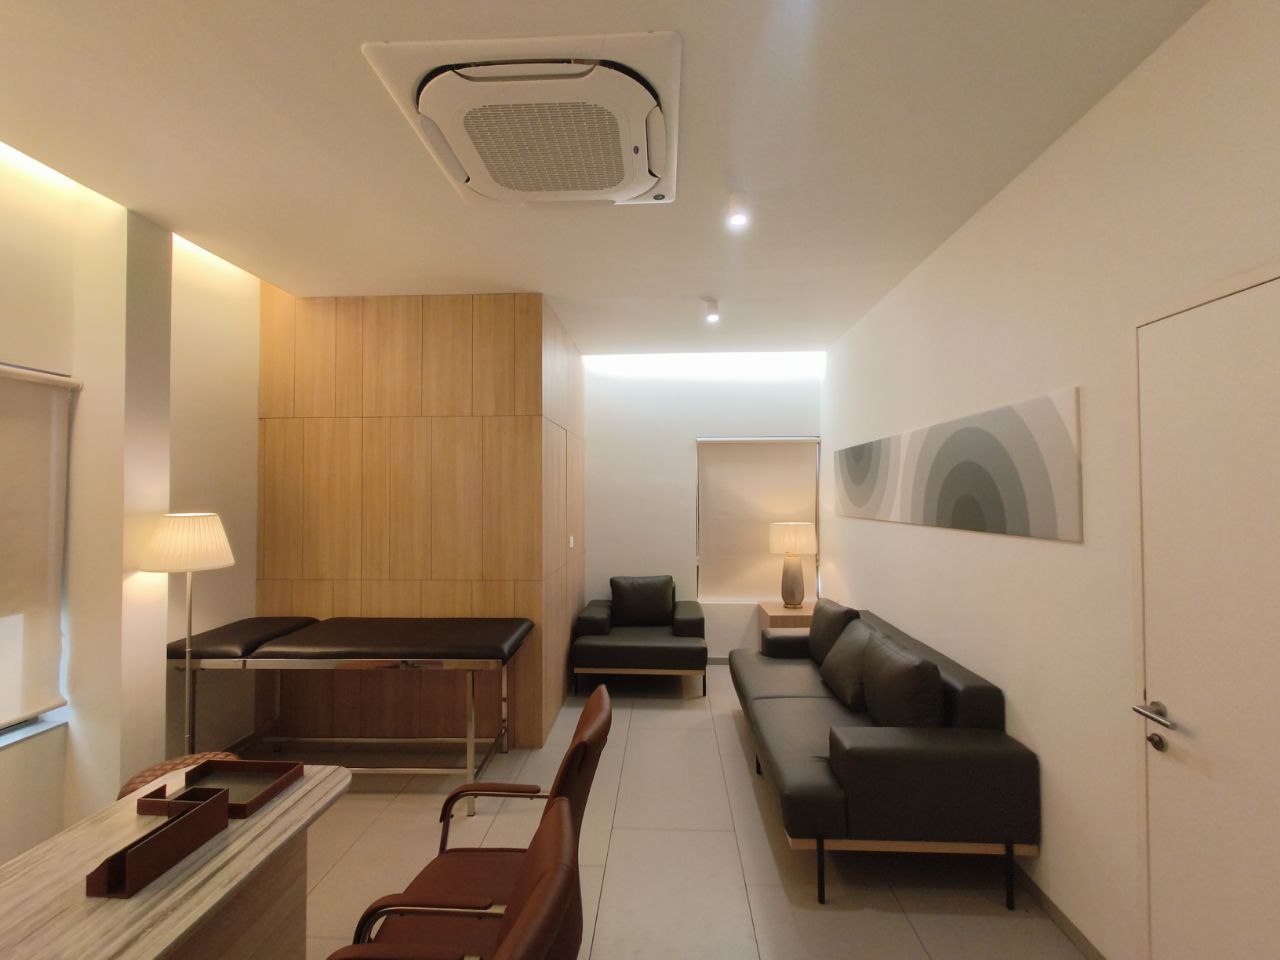

Opposite these OP rooms, to prevent the space from feeling enclosed, a built-in seating niche in teal is introduced, accompanied by soft environmental graphics. Toward the river-facing end, a small nook becomes a pause-point with teal seating and brand-inspired environmental graphics symbolising propagation and growth. Each OP room interior departs from the generic clinical mood, opting instead for a warm, calming environment of subtle monochrome beige floral wallpapers, walnut-toned furniture, and a soft material palette.


The observation room adopts a deeper, more cocooning spatial tone with darker beige flooring and a half-height wallpaper treatment, while glass-brick cladding acts as a soft light filter, ensuring diffused illumination throughout the day. Full curtains with brand colour integration complete this gentle atmosphere. The IP room is imagined with a hospitality lens of sleek furniture, a bedside lamp, sheer curtains, and minimal wall treatments, creating a space that feels restful and homely rather than institutional.
The observation room adopts a deeper, more cocooning spatial tone with darker beige flooring and a half-height wallpaper treatment, while glass-brick cladding acts as a soft light filter, ensuring diffused illumination throughout the day. Full curtains with brand colour integration complete this gentle atmosphere. The IP room is imagined with a hospitality lens of sleek furniture, a bedside lamp, sheer curtains, and minimal wall treatments, creating a space that feels restful and homely rather than institutional.